
BEDS3
BATHS2 full 1 partial
SQUARE FEET2,070
MLS#FC317078
STATUSActive
PROPERTY TYPEResidential - Single Family
SUBDIVISIONPALM COAST PLANTATION PUD
Property Description
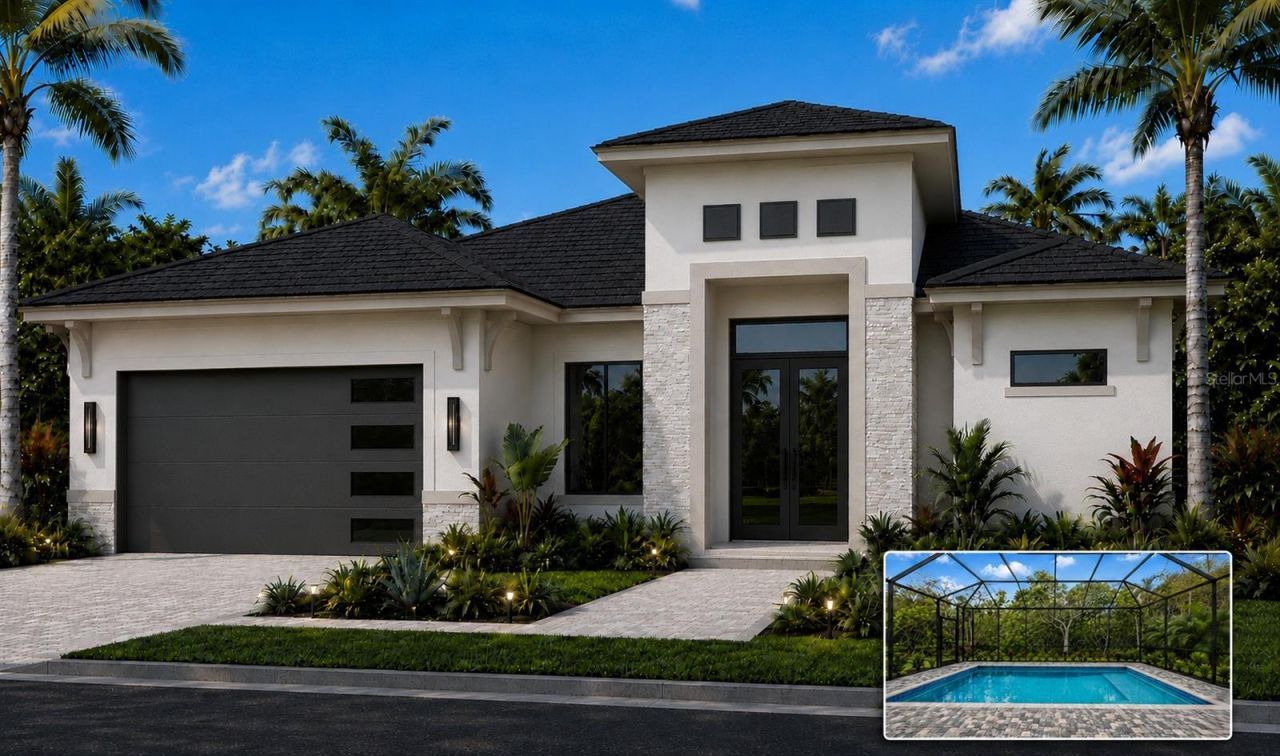
Pre-Construction. To be built. To-Be-Built home/lot/pool package in the gated community of Palm Coast Plantation. Photos are virtual representations of the completed home, there is still time for color selections; contact the listing agent for specific plans, features, and finishes. Built by Gold Coast Custom Homes, the Hampton Bay floor plan offers 3 bedrooms, 21/2 baths, and a 2-car garage with a durable epoxy floor system, all situated on a private conservation homesite. The included Florida Outdoor Living Package creates the ultimate Florida lifestyle with an in-ground swimming pool, summer kitchen, and convenient pool bathroom. Designed with striking curb appeal, the home features a modern façade, paver driveway, and double glass entry doors opening to an expansive, open-concept interior with volume ceilings, custom tray details, crown molding, and 8-foot interior doors. The living room is enhanced by a sleek electric linear fireplace, creating a sophisticated focal point for the main living area. The gourmet chef's kitchen serves as the centerpiece of the home, featuring a large single-level quartz island, upgraded 42-inch maple cabinetry with crown molding, dovetail drawers, under-cabinet LED lighting, designer quartz countertops, a full-height backsplash, walk-in pantry, and thoughtfully designed storage solutions. The main living areas feature 12-by-24-inch designer tile flooring, while the owner's suite provides a private retreat with a spa-inspired bathroom featuring a freestanding soaking tub, rain shower with floor-to-ceiling tile, dual quartz vanities, and spacious walk-in closets. Additional features include an oversized laundry room with utility sink, concrete-block construction finished with Sherwin-Williams LOXON Premium Paint, an energy-efficient HVAC system with Wi-Fi thermostat, impact-resistant front windows, hurricane panels, professionally designed low-maintenance landscaping with irrigation, and a 10-year structural warranty. Residents of Palm Coast Plantation enjoy resort-style amenities, including a clubhouse, community pool and spa, 126-acre lake, fitness center, tennis and pickleball courts, RV and boat storage, and Intracoastal Waterway access-all just minutes from Flagler Beach.
Property Features
Property Type: Residential - Single Family
Cooling: Central Air
Garage: 2 car attached
Heating: Electric
Lot Size: 0.24 Acres
Roof Type: Shingle
Stories: 1.0
Taxes: $1,206
Year Built: 2027
Amenities
Other
Hurricane Shutters
Feature Descriptions
Appliances: Dishwasher, Disposal, Electric Water Heater, Microwave, Range
Builder: Gold Coast Custom Homes
Days on Site: 213
Directions: SR100 South to Main Gate of Palm Coast Plantation.
Exterior: Concrete, Stucco
Fireplace: Electric
Fireplace Y/N: Yes
Flood Zone Code: X
Flooring: Carpet, Tile
Foundation: Slab
Frontage Pond: 70
HOA Fee: 718/ Quarterly
HOA Y/N: Yes
Home Warranty Y/N: Yes
Lot Dimensions: 0.24
Model: Hampton Bay
Ownership: Fee Simple
Pets Allowed: Cats OK, Dogs OK
Pool: Gunite, In Ground
Property Attached Y/N: No
Property Sub-Type: Single Family Residence
Sewer: Public Sewer
Showing Instructions: Appointment Only
Special Sale Provisions: None
Swimming Pool: Yes
Utilities: Cable Available, Electricity Available, Sewer Available, Water Available
Water: Public
Water Access Y/N: No
Waterfront Features: Pond
Water View: Pond
Zoning: PUD
Room Sizes
Primary Bedroom: 13x19
Great Room: 17x20
Dining Room: 14x11
Kitchen: 14x20
Listed By / Shown By
Listed By
Agency Name: BETTER HMS & GARDENS RE SYNERG
Agency Contact: 386-986-7091
Shown By
Agency Title: Adams Cameron & Co. REALTORS - Commercial
Agency Phone: (386) 252-3120

Estimate Your Payment
Estimated Payment
$ 4,815.77 per month $4,470.30 Principal & Interest $100.50 Property Tax $244.97 Homeowner's Insurance
103 Heron Drive | MLS# FC317078
This single family home located at 103 Heron Drive, Palm Coast, FL 32137 is currently listed for sale with an asking price of $839,900. This property was built in 2027 and has 3 bedrooms and 2 full and 1 partial baths with 2070 sq. ft. Heron Drive is located in the PALM COAST PLANTATION PUD subdivision. Search PALM COAST PLANTATION PUD real estate on www.adamscameroncommercial.com today.