
BEDS3
BATHS2 full
SQUARE FEET2,005
MLS#V4951488
STATUSActive
PROPERTY TYPEResidential - Single Family
SUBDIVISIONVICTORIA PARK NORTHEAST INCREMENT ONE
Property Description
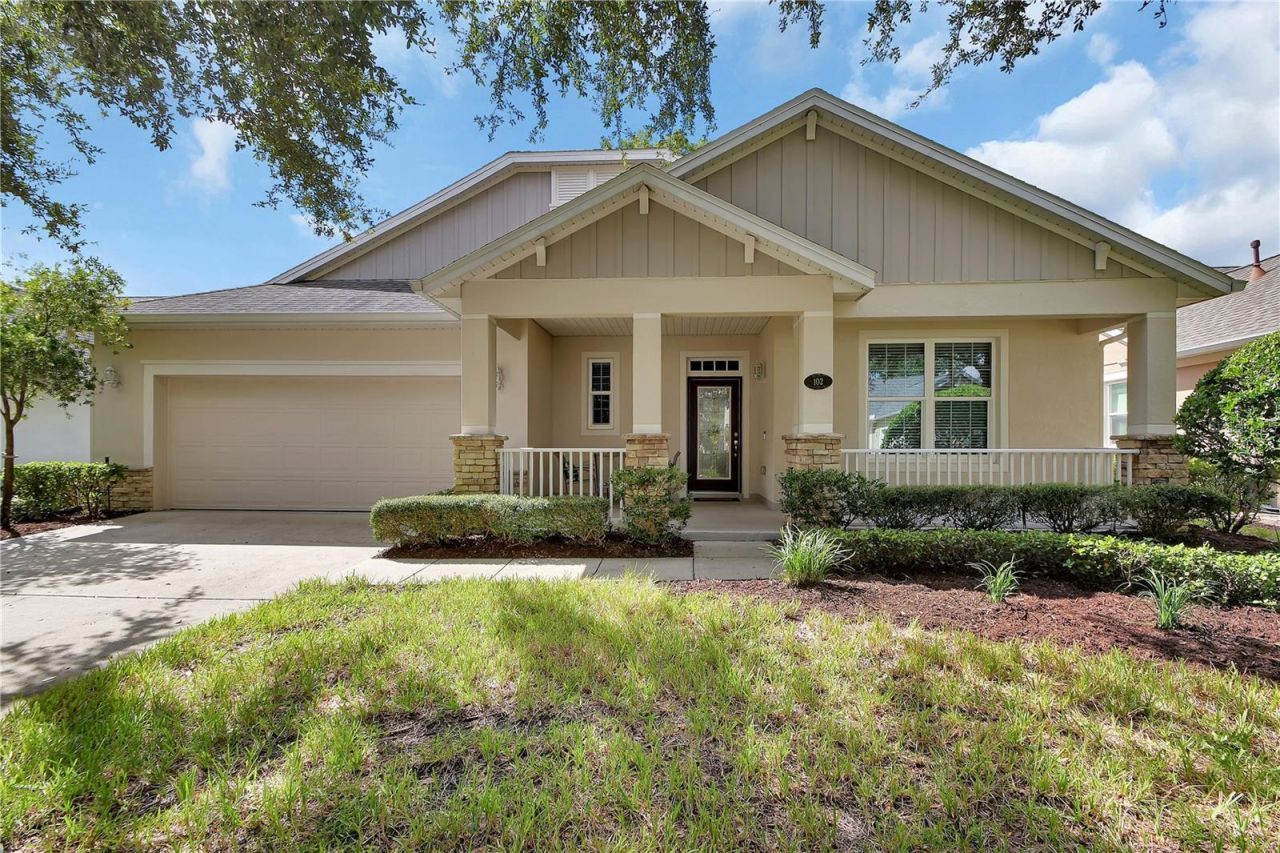
Meticulously maintained and thoughtfully customized Victoria Gardens home, is truly exceptional with a one of kind Customized 3-bedroom, 2-bath St. Joe Brown floor plan offers comfort, style, and a maintenance-free lifestyle. Located in this desirable gated 55+ community, the home welcomes you with a spacious front porch and features a desirable split-bedroom layout, crown molding throughout, beautiful wide-plank laminate flooring, and a two-car garage.The professionally remodeled kitchen is a true standout, featuring luxury GE Café stainless steel appliances, classic 42-inch Shenandoah cabinetry, soft-close doors and drawers, granite countertops, a custom backsplash, under- and above-cabinet lighting, crown molding, and convenient organizer in the corner cabinets. A large custom pantry, built using matching cabinetry and outfitted with pull-out shelving, expands the kitchen's storage and functionality.The home offers both a generous size formal dining room ( that could be a great home office) and a spacious kitchen dining area, providing plenty of room for entertaining. The large primary suite includes an updated bathroom with solid surface countertops, linen closet, and spacious glass-enclosed walk-in shower.Enjoy quiet mornings or relaxing evenings on the covered, screened-in back porch overlooking the peaceful backyard, mature hedges, and privacy landscaping. The indoor laundry room includes a utility sink, storage cabinets, washer, and dryer. Additional features include double-pane windows installed in 2023, Roof installed in 2019, HVAC system and whole-home water softener installed in 2018, garage ceiling storage rack great for storing extra items!Victoria Gardens residents enjoy access to a resort style clubhouse, tennis & Pickle ball courts and fitness center. The association fee includes lawn care, cable television, high-speed internet, reclaimed-water irrigation, and access to community amenities. The seller is also open to discussing the inclusion of the furniture, making this a wonderful turnkey option for a full-time residence or second home. Just a short drive to Award winning Downtown DeLand.
Property Features
Property Type: Residential - Single Family
Cooling: Central Air
Garage: 2 car attached
Heating: Central, Electric, Natural Gas
Home Style: Traditional
Lot Size: 0.17 Acres
Roof Type: Shingle
Stories: 1.0
Taxes: $2,282
Year Built: 2004
Amenities
Ceiling Fans(s)
Crown Molding
Primary Bedroom Main Floor
Solid Wood Cabinets
Split Bedroom
Stone Counters
Thermostat
Tray Ceiling(s)
Walk-In Closet(s)
Window Treatments
Private Mailbox
Rain Gutters
Sidewalk
Feature Descriptions
Additional Rooms: Breakfast Room Separate, Formal Dining Room Separate, Great Room, Inside Utility
Appliances: Convection Oven, Dishwasher, Disposal, Dryer, Gas Water Heater, Microwave, Refrigerator, Washer, Water Softener
Association Amenities: Cable TV, Clubhouse, Fence Restrictions, Fitness Center, Gated, Golf Course, Pickleball Court(s), Pool, Recreation Facilities, Security, Spa/Hot Tub, Tennis Court(s), Trail(s), Vehicle Restrictions
Builder: St. Joe
Community Features: Association Recreation - Owned, Clubhouse, Deed Restrictions, Fitness Center, Gated Community - Guard, Golf Carts OK, Golf, Irrigation-Reclaimed Water, Pool, Restaurant, Sidewalks, Special Community Restrictions, Tennis Court(s), Street Lights
Days on Site: 23
Directions: I-4 to Exit 116, head west on Orange Camp Road to Victoria Gardens neighborhood, go through guard gate and stay on Garden Club Drive, take 3rd RIGHT onto Westcott Lane, home will be on your Right side.
Exterior: Block, Stucco
Flood Zone Code: X
Flooring: Carpet, Laminate, Tile
Foundation: Slab
HOA Fee: 1556/ Quarterly
HOA Y/N: Yes
Home Warranty Y/N: No
Hot Tub: Yes
Listing Terms: Cash, Conventional, FHA, VA Loan
Lot: City Limits, Sidewalk, Paved, Private
Lot Dimensions: 0.17
Model: Brown
Other Equipment: Irrigation Equipment
Ownership: Fee Simple
Parking: Driveway, Garage Door Opener
Parking Notes: Driveway, Garage Door Opener
Patio/Porch: Covered, Screened
Pets Allowed: Yes
Pets Restrictions: Per City of Deland ordinance.
Property Attached Y/N: No
Property Sub-Type: Single Family Residence
Security: Gated Community, Security Gate, Smoke Detector(s)
Senior Community: Yes
Sewer: Public Sewer
Showing Instructions: Combination Lock Box, ShowingTime
Special Sale Provisions: None
Utilities: Cable Connected, Electricity Connected, Natural Gas Connected, Public, Sewer Connected, Sprinkler Recycled, Underground Utilities, Water Connected
Vegetation: Mature Landscaping, Trees/Landscaped
Water: Public
Water Access Y/N: No
Windows: Blinds, Double Pane Windows, Drapes, Rods, Window Treatments
Zoning: R-1
Room Sizes
Foyer: 6x11.6
Dining Room: 13.6x12
Dinette: 17.9x8
Kitchen: 13.6x11
Great Room: 18x20
Primary Bedroom: 17.6x14
Primary Bathroom: 12.6x8
Bedroom 2: 11x11
Bedroom 3: 11.6x11
Bathroom 2: 10x5.6
Utility Room: 6x8
Balcony/Porch/Lanai: 15.6x8
Listed By / Shown By
Listed By
Agency Name: KEMP REALTY GROUP
Agency Contact: 386-801-4276
Shown By
Agency Title: Adams Cameron & Co. REALTORS - Commercial
Agency Phone: (386) 252-3120

Estimate Your Payment
Estimated Payment
$ 2,547.52 per month $2,234.88 Principal & Interest $190.17 Property Tax $122.47 Homeowner's Insurance
102 Westcott Lane | MLS# V4951488
This single family home located at 102 Westcott Lane, Deland, FL 32724 is currently listed for sale with an asking price of $419,900. This property was built in 2004 and has 3 bedrooms and 2 full baths with 2005 sq. ft. Westcott Lane is located in the VICTORIA PARK NORTHEAST INCREMENT ONE subdivision. Search VICTORIA PARK NORTHEAST INCREMENT ONE real estate on www.adamscameroncommercial.com today.