
BEDS2
BATHS2 full
SQUARE FEET1,168
MLS#1231263
STATUSActive
PROPERTY TYPEResidential -
SUBDIVISIONGrand Oaks
Property Description
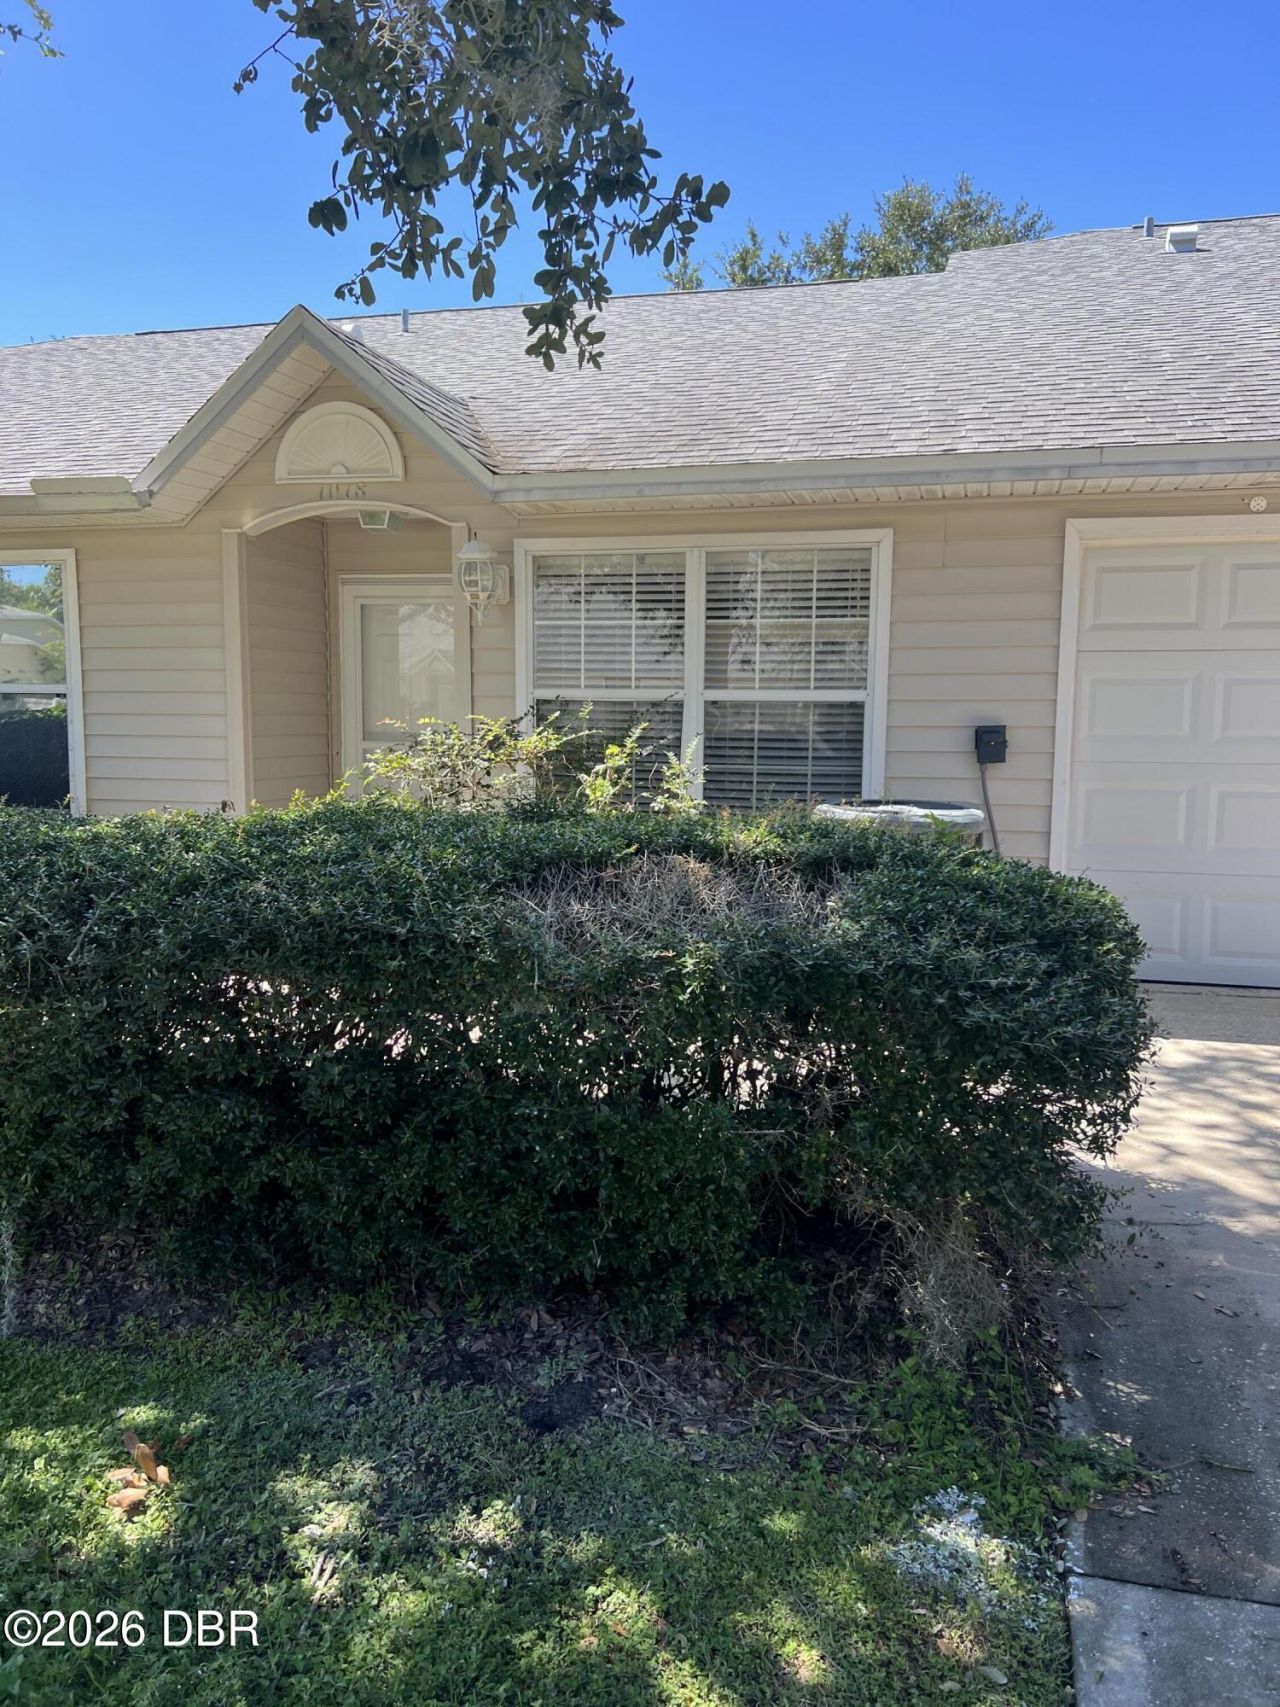
Welcome to updated Two bedrooms two bathrooms townhouse with garage in Grand Oaks. This home offers kitchen with tons of storage and large breakfast bar with granite counters. Living room with build in fireplace. There is a large bedroom and full bath on the first floor and another large bedroom and full bath on the second floor. Don't overlook the nice rear patio area. The association maintains the lawn.
Property Features
Property Type: Residential -
Cooling: Central Air
Fireplaces: 1
Garage: 1
Heating: Central, Heat Pump
Home Style: Traditional
Lot Size: 0.11 Acres
Roof Type: Shingle
Stories: 2.0
Taxes: $2,930
Year Built: 2003
Feature Descriptions
Appliances: Refrigerator, Electric Water Heater, Electric Range, Disposal, Dishwasher
Association/Condo Fee: 178/Monthly
Days on Site: 21
Directions: Granada Blvd onto S. Yonge st , turn onto 10th st , turn right onto Grand Hickory Cir
Fireplace: Electric
Flooring: Laminate
HOA Y/N: Yes
Interior Amenities: Breakfast Bar, Ceiling Fan(s), Eat-in Kitchen, Kitchen Island, Open Floorplan, Primary Bathroom - Shower No Tub, Vaulted Ceiling(s)
Laundry: In Garage
Listing Terms: Cash, Conventional, FHA, VA Loan
Lot: Cul-De-Sac
Lot Dimensions: 25.0 ft x 201.0 ft
Parcel #: 4242-0P-00-0310
Parking: Garage
Patio/Porch: Patio
Property Attached Y/N: Yes
Property Sub-Type: Townhouse
Road Frontage: City Street
Road Surface: Asphalt
Security Features: Carbon Monoxide Detector(s)
Sewer: Public Sewer
SQFT Total: 1400
Utilities: Cable Available, Electricity Connected, Sewer Connected, Water Connected
Water: Public
Room Sizes
Bathroom 1: 12.00 X 16.00 Level - Main
Kitchen: 12.00 X 18.00 Level - Main
Local Schools
High School: Mainland
Middle School: Hinson
Elementary School: Holly Hill
Listed By / Shown By
Listed By
Agency Name: EXIT Beach Realty
Shown By
Agency Title: Adams Cameron & Co. REALTORS - Commercial
Agency Phone: (386) 252-3120

Estimate Your Payment
Estimated Payment
$ 1,534.85 per month $1,223.62 Principal & Interest $244.17 Property Tax $67.05 Homeowner's Insurance
1018 N Grand Hickory Circle | MLS# 1231263
This home located at 1018 N Grand Hickory Circle, Holly Hill, FL 32117 is currently listed for sale with an asking price of $229,900. This property was built in 2003 and has 2 bedrooms and 2 full baths with 1168 sq. ft. N Grand Hickory Circle is located in the Grand Oaks subdivision. Search Grand Oaks real estate on www.adamscameroncommercial.com today.