
BEDS3
BATHS2 full
SQUARE FEET1,537
MLS#O6413938
STATUSActive
PROPERTY TYPEResidential - Single Family
SUBDIVISIONFERNANDA PLACE
Property Description
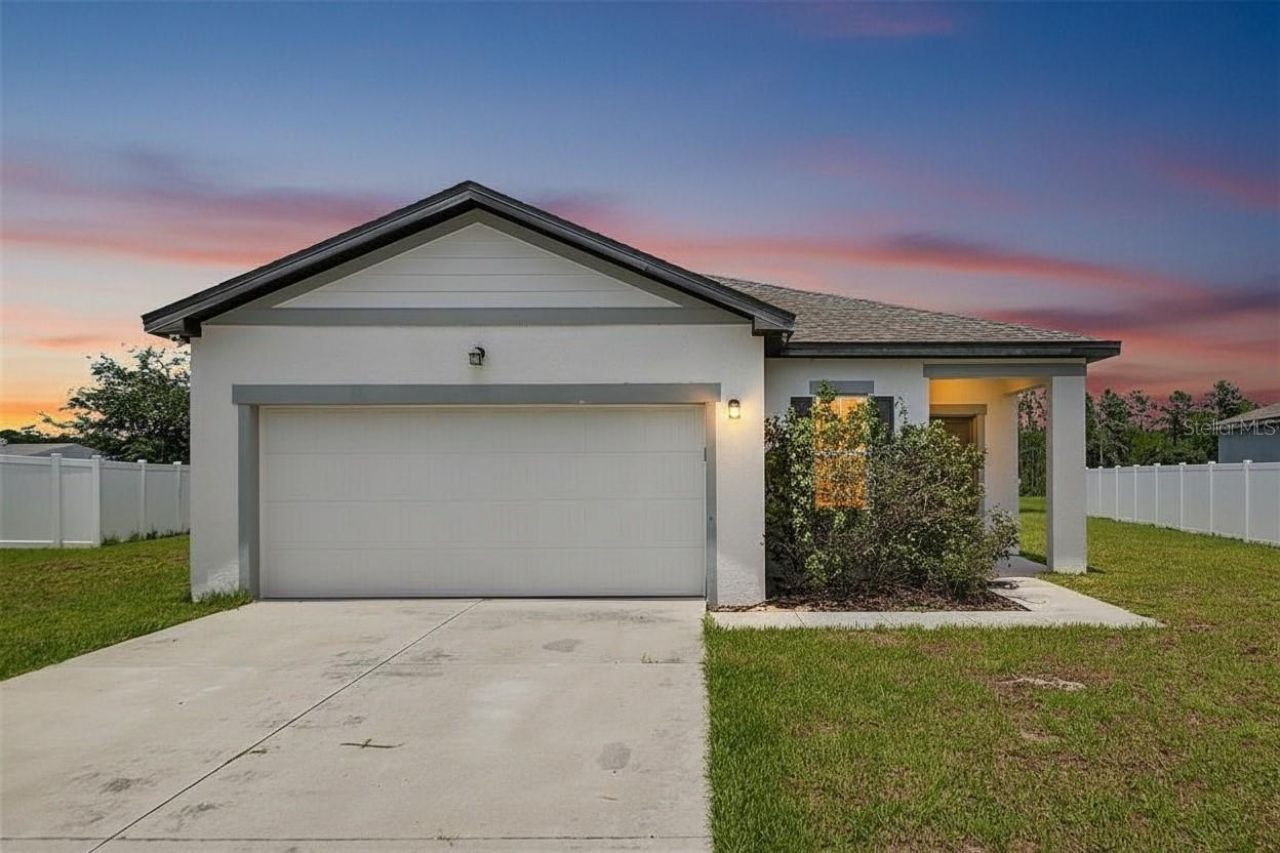
Built in 2020, this 3-bedroom, 2-bath home offers a comfortable layout, modern finishes, and a spacious nearly 1/4-ACRE LOT. The OPEN FLOOR PLAN connects the living, dining, and kitchen areas, making the main living space easy to enjoy and entertain in. The kitchen features GRANITE COUNTERTOPS, STAINLESS STEEL APPLIANCES, a LARGE ISLAND WITH SEATING, and plenty of cabinet and counter space. The PRIMARY SUITE includes a WALK-IN CLOSET and private bath with dual sinks and a spacious shower. Two additional bedrooms provide flexibility for family, guests, or a home office. Outside, the oversized lot gives you plenty of room for gardening, pets, outdoor activities, or future plans. Additional features include an INSIDE LAUNDRY ROOM, TWO-CAR GARAGE, PUBLIC WATER & SEWER, and LOW HOA. Conveniently located near shopping, dining, parks, schools, and major highways, with easy access to Orlando, Daytona Beach, and surrounding areas.
Property Features
Property Type: Residential - Single Family
Cooling: Central Air
Garage: 2 car attached
Heating: Central, Electric
Lot Size: 0.23 Acres
Roof Type: Shingle
Stories: 1.0
Taxes: $4,072
Year Built: 2020
Amenities
High Ceilings
Living Room/Dining Room Combo
Walk-In Closet(s)
Sidewalk
Feature Descriptions
Appliances: Dishwasher, Microwave, Range
Days on Site: 121
Directions: Please use GPS
Exterior: Block, Stucco
Flood Zone Code: X
Flooring: Carpet, Vinyl
Foundation: Slab
HOA Fee: 68/ Monthly
HOA Y/N: Yes
Home Warranty Y/N: No
Listing Terms: Cash, Conventional, FHA, VA Loan
Lot Dimensions: 0.23
Ownership: Fee Simple
Pets Allowed: Cats OK, Dogs OK
Property Attached Y/N: No
Property Sub-Type: Single Family Residence
Sewer: Public Sewer
Showing Instructions: Appointment Only
Special Sale Provisions: None
Utilities: Electricity Connected, Sewer Connected
Water: Public
Water Access Y/N: No
Zoning: RES
Room Sizes
Living Room: 15x14
Kitchen: 9x13
Dining Room: 12x13
Primary Bedroom: 14x14
Bedroom 2: 9x11
Bedroom 3: 9x11
Listed By / Shown By
Listed By
Agency Name: ORCHARD BROKERAGE, LLC
Agency Contact: 844-515-9880
Shown By
Agency Title: Adams Cameron & Co. REALTORS - Commercial
Agency Phone: (386) 252-3120

Estimate Your Payment
Estimated Payment
$ 2,023.56 per month $1,596.73 Principal & Interest $339.33 Property Tax $87.50 Homeowner's Insurance
1006 Commuter Dr | MLS# O6413938
This single family home located at 1006 Commuter Dr, Deltona, FL 32738 is currently listed for sale with an asking price of $299,999. This property was built in 2020 and has 3 bedrooms and 2 full baths with 1537 sq. ft. Commuter Dr is located in the FERNANDA PLACE subdivision. Search FERNANDA PLACE real estate on www.adamscameroncommercial.com today.