
BEDS3
BATHS2 full
SQUARE FEET2,040
MLS#1229160
STATUSActive
PROPERTY TYPEResidential - Single Family
SUBDIVISIONSouthern Trace
Property Description
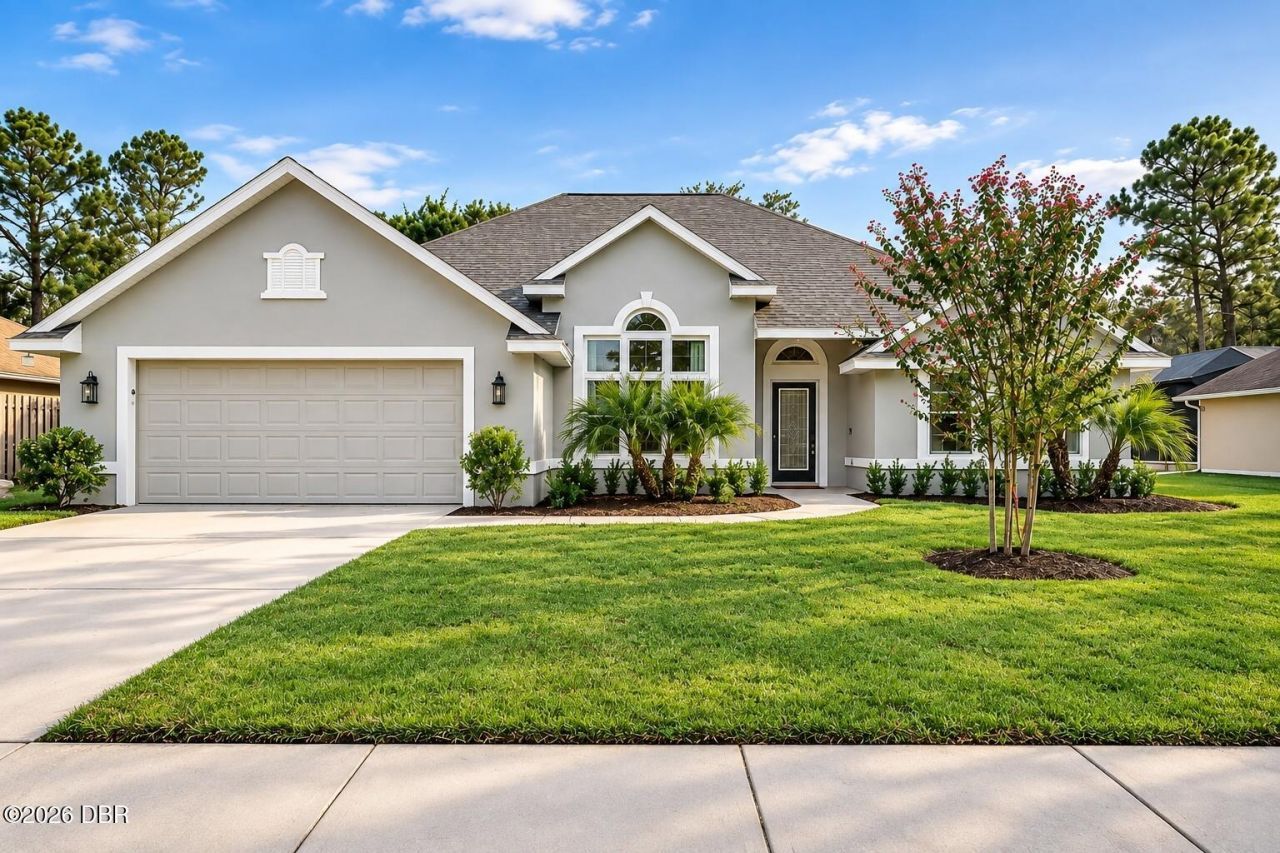
WOW"this is not your typical renovation! Approximately $160,000 was invested in an exceptionally extensive, professionally completed transformation where virtually every aspect of the home was evaluated, upgraded or replaced. Major improvements include a NEW ROOF, HVAC, WINDOWS, extensive PLUMBING & ELECTRICAL upgrades, cabinetry, flooring, doors, hardware, fixtures and finishes throughout. Premium selections include QUARTZ COUNTERTOPS throughout, oversized 24 x 48 porcelain tile, Delta plumbing fixtures and coordinated champagne bronze finishes. The beautifully redesigned kitchen features an extended layout, quartz surfaces, concealed in-drawer microwave, and abundant additional storage on the back of the island. Upgraded bathrooms feature oversized porcelain tile, quartz surfaces, premium fixtures and a freestanding soaking tub with coordinating faucet. Smart-home features include remote-access capabilities and a smart garage-door opener with integrated camera. Many newly installed components carry manufacturer warranties, including the windows, roof and HVAC, subject to applicable terms and transferability. This was far more than a cosmetic remodel"it was a comprehensive renovation focused on QUALITY, FUNCTION and LONGEVITY. Conveniently located in an established Ormond Beach neighborhood near I-95, shopping, dining and everyday amenities. Move in and enjoy the benefits of an extensive renovation without the time, expense and uncertainty of doing it yourself!
Property Features
Property Type: Residential - Single Family
Cooling: Central Air, Electric
Garage: 2 car attached
Heating: Central
Home Style: Traditional
Lot Size: 0.23 Acres
Roof Type: Shingle
Stories: 1.0
Taxes: $2,756
Year Built: 1996
Feature Descriptions
Appliances: Other, Washer, Refrigerator, Microwave, Electric Range, Electric Oven, Dryer, Disposal, Dishwasher
Association/Condo Fee: 550/Annually
Days on Site: 80
Directions: RT 40 W Past 95 Left on Booth Rd. Left to Southern Trace
Exterior: Block, Stucco
Exterior Amenities: Impact Windows
HOA Y/N: Yes
Interior Amenities: Built-in Features, Ceiling Fan(s), Central Vacuum, Kitchen Island, Open Floorplan, Pantry, Primary Bathroom -Tub with Separate Shower, Vaulted Ceiling(s), Walk-In Closet(s), Other
Laundry: Electric Dryer Hookup, In Unit, Washer Hookup
Listing Terms: Cash, Conventional, FHA, VA Loan
Lot: Cleared, Many Trees
Parcel #: 4136-05-00-0050
Parking: Attached, Garage, Garage Door Opener
Patio/Porch: Rear Porch
Property Attached Y/N: No
Property Sub-Type: Single Family Residence
Road Frontage: Private Road
Road Surface: Paved
Sewer: Public Sewer
SQFT Total: 2693
Utilities: Cable Connected, Electricity Connected, Sewer Connected, Water Connected
Water: Public
Room Sizes
Bedroom 1: 12.10 X 11.50 Level - Main
Kitchen: 9.11 X 12.20 Level - Main
Bedroom 2: 11.60 X 11.50 Level - Main
Bathroom 2: 10.10 X 5.10
Primary Bedroom: 15.60 X 13.90 Level - Main
Primary Bathroom: 11.70 X 13.90 Level - Main
Office: 15.30 X 13.90 Level - Main
Family Room: 18.10 X 13.90 Level - Main
Dining Room: 10.60 X 11.70 Level - Main
Other: 13.00 X 12.30 Level - Main
Laundry: 6.10 X 6.30 Level - Main
Listed By / Shown By
Listed By
Agency Name: Deuces Realty
Shown By
Agency Title: Adams Cameron & Co. REALTORS - Commercial
Agency Phone: (386) 252-3120

Estimate Your Payment
Estimated Payment
$ 2,980.01 per month $2,607.45 Principal & Interest $229.67 Property Tax $142.89 Homeowner's Insurance
10 Southern Trace Boulevard | MLS# 1229160
This single family home located at 10 Southern Trace Boulevard, Ormond Beach, FL 32174 is currently listed for sale with an asking price of $489,900. This property was built in 1996 and has 3 bedrooms and 2 full baths with 2040 sq. ft. Southern Trace Boulevard is located in the Southern Trace subdivision. Search Southern Trace real estate on www.adamscameroncommercial.com today.